

- Water feature type
- Water walls
- Service provided
- Design
- Pump / filter installation
- Sector
- Leisure and hospitality
- Case study sub-sectors
- Hotels
Tills Innovations designed, manufactured, installed and commissioned three indoor AquaVeil water walls for a private hotel in Northumberland. The walls sit in three different parts of the hotel: the spa relaxation room, the lobby and reception. Each was built to its own dimensions and finished to suit its setting.
The challenge
The hotel wanted three water features that each felt considered for its own space, rather than three copies of the same design. Each location raised a different problem.
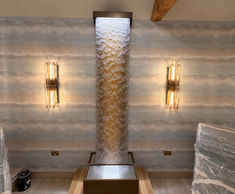
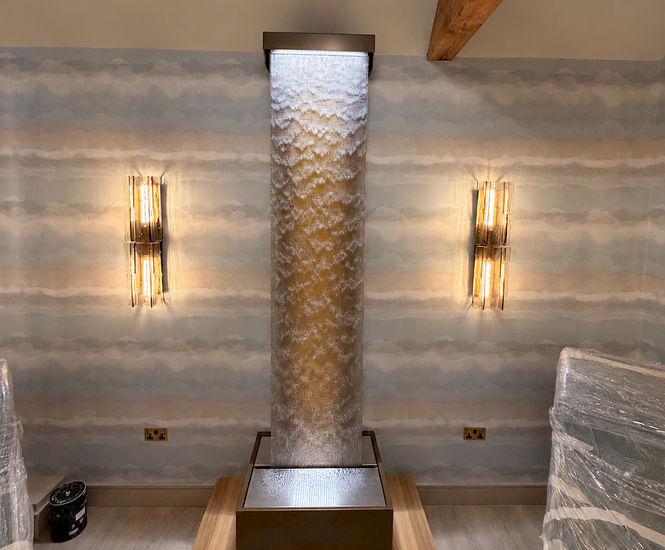
Relaxation room. The water wall had to be tall and narrow so that it lined up with the ceiling lighting and carried that line down the wall. At 750mm wide by 2650mm high, it is the narrowest AquaVeil Tills has produced. It also had to act as a focal point that draws guests through the room, and add the calming sound and movement of water.
Lobby. Corridors lead from this space towards the spa and treatment areas. The water wall needed to break up the architecture and give guests something to look at as they move through the hotel.
Reception. The client wanted the decorative wallpaper to stay visible behind the water wall. Tills would normally recommend a darker background to show off the moving water patterns, so combining a light, patterned wall covering with the water, mesh and lighting needed careful thought.
The solution
Each AquaVeil was manufactured to individual dimensions. The reservoir, cowl and framework of each were finished in a different colour chosen to complement the surrounding interior.
Relaxation room. The 750mm by 2650mm unit was finished in bronze with warm-white lighting. Its slender proportions line up with the lighting above, forming one continuous vertical feature that guides the eye through the room.
Lobby. The 1600mm by 2425mm unit has proportions and a finish chosen for the larger circulation space. It acts as a changing focal point among the routes to the spa and treatment areas.
Reception. At 1800mm by 2650mm, this is the largest of the three. Instead of the usual dark backdrop, the wallpaper was left visible behind the water. A clear protective panel was fitted over it to keep the pattern separate from the water. Together with the lighting, this lets the moving water and the decorative background interact.
Each unit was made in separate components so it could be moved through the hotel and assembled in position. Automatic water top-up and filtration were included to keep routine maintenance low.
After installation, Tills commissioned all three features and handed them over to the hotel’s estate maintenance team, with guidance on their care. Tills also supplies the water-treatment chemicals and test kits needed for ongoing maintenance.
The result
All three installations use the established AquaVeil design, but their proportions, finishes and surroundings give each one its own character.
In the relaxation room, the tall, slender unit adds gentle movement and sound and draws guests into the space. In the lobby, the broader water wall adds visual interest in an area that connects different parts of the hotel. In reception, the moving water, warm lighting and patterned wallpaper create a different effect again.
The characteristic AquaVeil water pattern ties the three together, while the way each responds to its setting shows how an established Tills design can be made to bespoke dimensions and finished to suit an individual interior.