

- Water feature type
- Water walls
- Service provided
- Design
- Pump / filter installation
- Maintenance
- Sector
- Housing, private
- Contract value (£)
- 15k
- Consultant
- Zac Monro Architects
- Contractor
- Cubitt Theobald
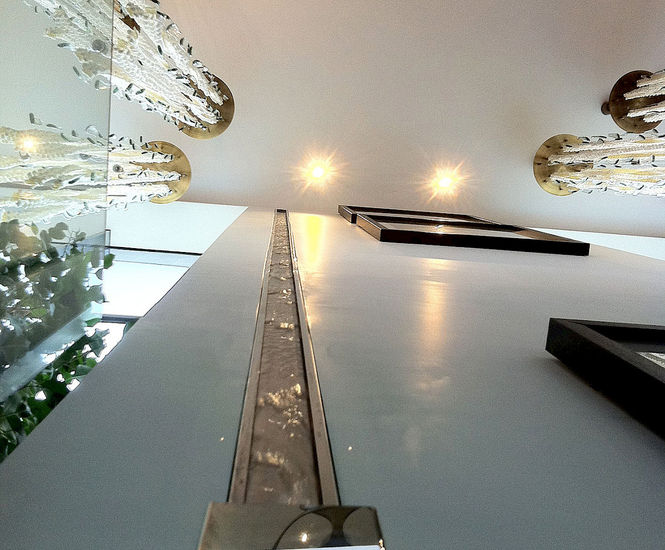
Tills Innovations designed and installed a recessed interior water wall in a private residential property in London. The feature rises more than seven metres and links several levels of the home. The project was delivered with consultant Zac Monro Architects and contractor Cubitt Theobald, and had a contract value of around £15,000.
The challenge
The client was renovating a five-storey house with a minimalist design, extensive glazing, narrow framing and split levels. The brief called for an architectural water feature that would make a strong visual impact without dominating the interior.
The feature also had to link the different floors through a slim vertical channel. All the circulation and treatment equipment had to stay out of sight.
The solution
Tills Innovations designed a recessed water wall running more than seven metres, from an upper level down towards the basement swimming pool and spa. Water flows down a mirrored stainless steel channel only 100mm wide. The mirrored surface creates rolling reflections and shifting patterns, and the water drops into a discreet collection tank at the base.
Tills also installed a full water conditioning system in the swimming pool plant room. It includes filtration, chemical dosing, automatic top-up and dissolved solids control. The company handled the engineering, the mirrored stainless steel detailing, the installation and ongoing maintenance.
The result
The finished water wall creates a continuous visual link between the levels of the house. Its narrow mirrored surface suits the building’s slim framing, and the moving water produces reflections that change with the viewer’s position, so the feature can be enjoyed from many points in the interior.